Residence 38.01
Now step through the glass.
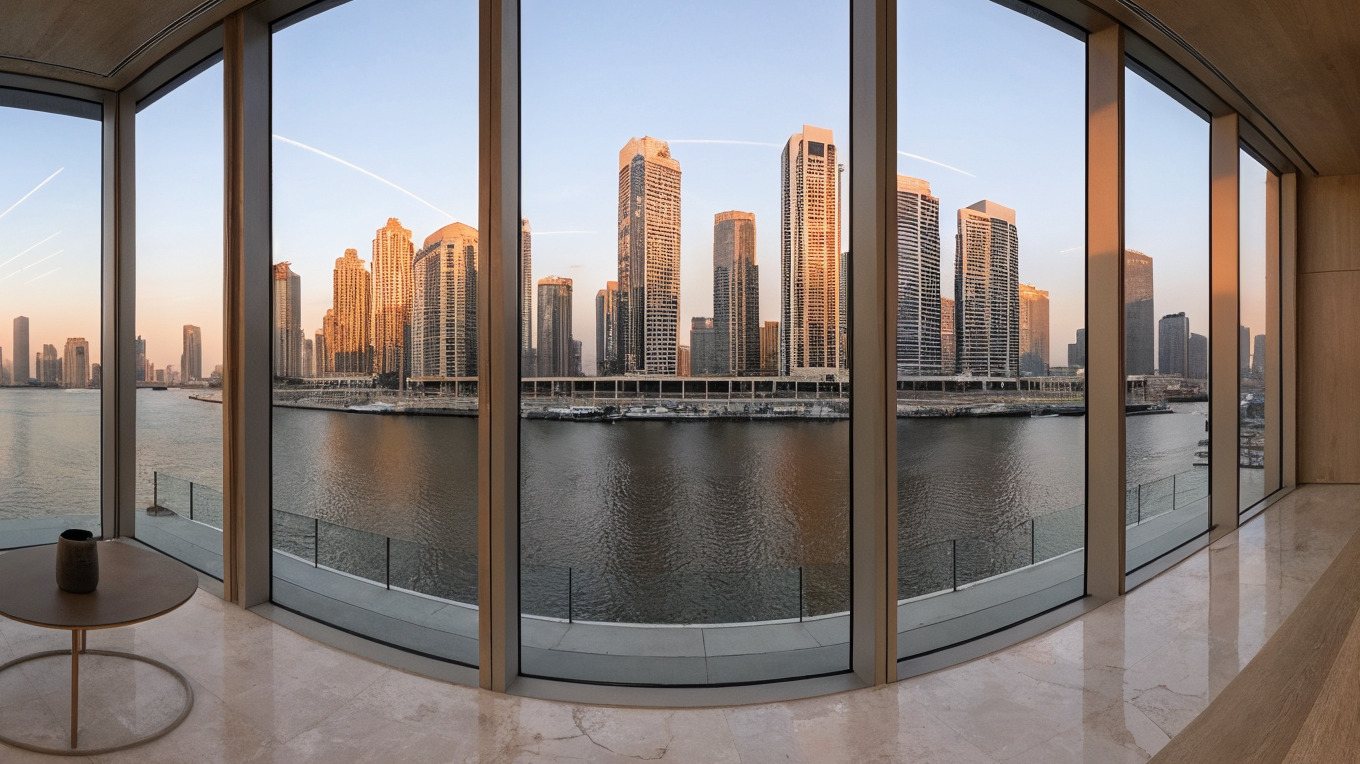
One of the two canal duplexes on levels 38 and 39, and still available. The living room, then the terrace over the water. Look in every direction.
 Walk through it →
Every address begins the same way — one drawing, set to a datum, before there is anything to stand on.
Forty-two floors resolved against sun path, sight lines and the canal edge.
A post-tensioned core and clear-span plates, so the living happens at the glass.
Low-iron glass and limestone piers, set back behind two metres of shade.
Handover Q4 2028. Two hundred and six residences on the water.
Nothing on this page is a render of a different building. The tower you scrolled through is the tower in the drawings — same core, same plate, same crown.
Forty-two levels, five kinds of home, half of them facing the canal. Choose a level to see what is on it — and what is still free.
One of the two canal duplexes on levels 38 and 39, and still available. The living room, then the terrace over the water. Look in every direction.
Walk through it →
Choose the residence and leave a way to reach you. The floor plan, the price and the payment plan come back in writing — no brochure copy, no waiting list.